
Kitchens Designed for How You Cook
Kitchen Remodeling in Vancouver for cramped layouts, damaged countertops, and outdated appliance placement
Laminate countertops with swollen edges near sinks, base cabinets with doors that won't close because the hinges stripped out years ago, and peninsulas that block movement between the stove and refrigerator indicate layouts that don't match how the space actually gets used. PG General Construction LLC approaches kitchen remodeling in Vancouver by evaluating traffic flow between the primary work zones and verifying that electrical circuits can handle upgraded appliances before any demolition starts. Open-concept renovations often require beam installation to carry loads after walls come down, and that structural work determines where islands can be positioned and how large they can be built.
Custom cabinetry installation begins with confirming that floors are level and walls are plumb, since cabinets mounted to out-of-square walls create gaps that are visible once countertops go on. Kitchen island construction requires electrical and plumbing rough-in for outlets and sinks before the island base is set, and countertop replacement involves templating after cabinets are installed so that seams align with sink cutouts and overhang dimensions match the actual cabinet depth.
Request a detailed estimate based on your current cabinet condition and the electrical capacity available for appliance upgrades.
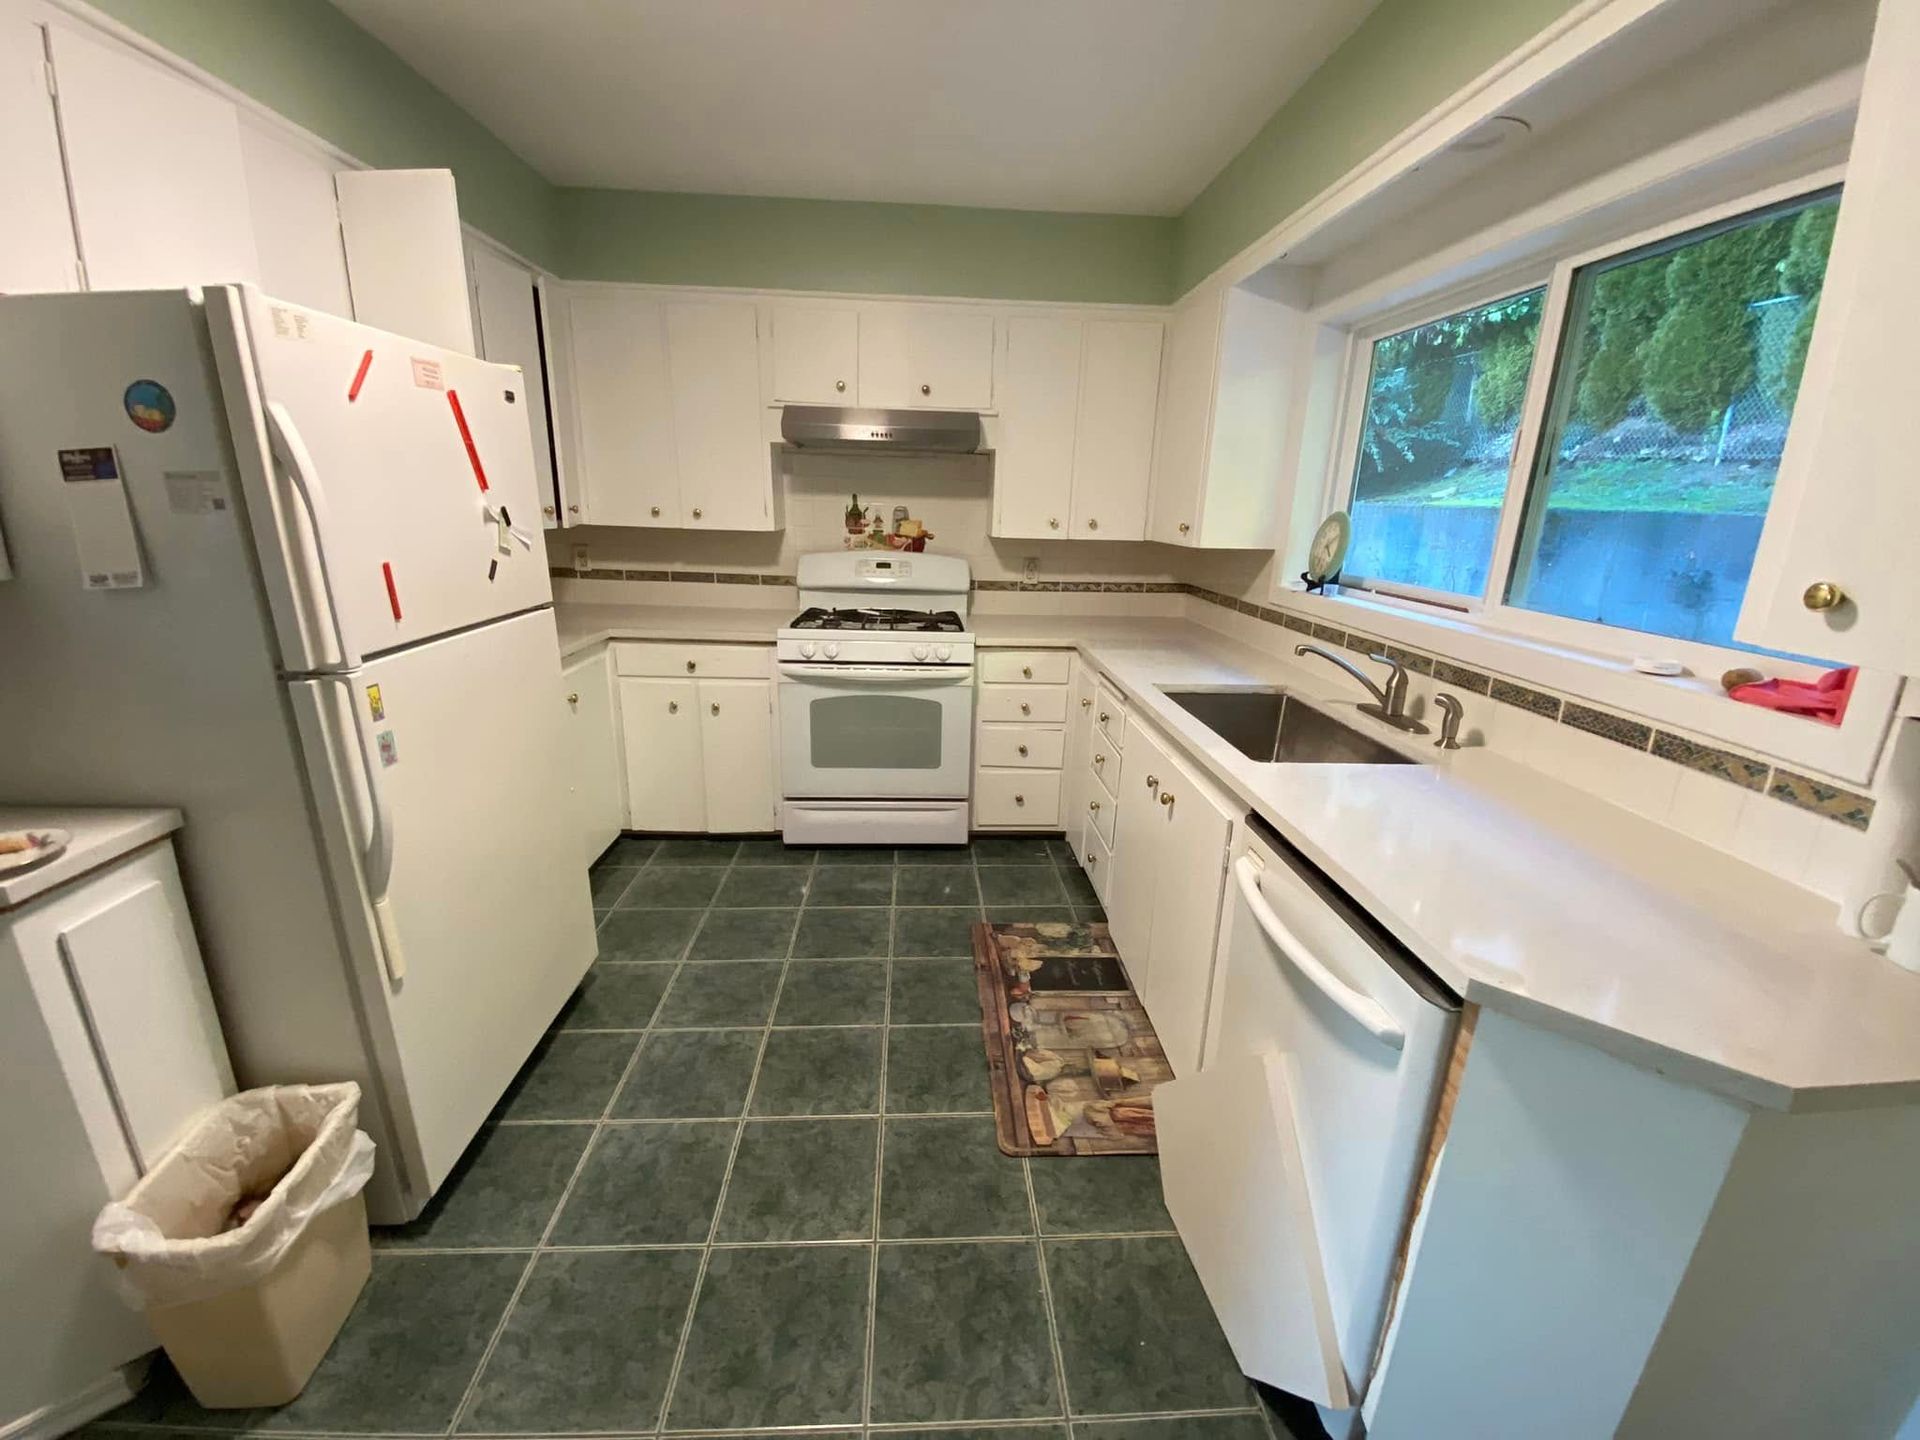
What Changes After Cabinet and Countertop Installation
Cabinet installations that meet manufacturer specifications include shims behind the cabinets to bring them perfectly level and plumb, with toe kicks that sit flat against the floor and upper cabinets mounted to wall studs with multiple fasteners per unit. Countertop seams on longer runs get positioned away from sink cutouts and cooktop openings where stress concentrates, and backsplash installation follows after countertops are secured so that tile or stone protects the wall junction without gaps.
After the remodel finishes, cabinet doors align evenly across runs without gaps at the top or bottom, drawers glide fully open without catching on adjacent hardware, and countertop seams are barely visible because the substrate underneath is flat and the joint is tight. Lighting upgrades include under-cabinet fixtures positioned to eliminate shadows on countertops and pendant lights over islands hung at heights that provide task lighting without blocking sightlines. Open-concept designs leave you with clear movement paths between the cooking zone and the eating area, and islands add prep space without narrowing the walkway to less than 42 inches.
Appliance upgrades sometimes require new electrical circuits because older kitchens were wired for lower amperage, and running new lines means accessing walls or ceilings that might be finished in adjacent rooms. The difference between cabinetry that lasts decades and boxes that sag within five years is whether the cabinets were shimmed level during installation and whether the countertop substrate was solid enough to support the material without flexing.
Common Questions About This Service
Kitchen renovations involve coordinating multiple trades and material deliveries, so understanding the sequence prevents delays and helps you plan around the work.
What happens to existing flooring during a kitchen remodel?
Flooring typically gets removed after cabinets come out so that new flooring runs underneath the cabinet toe kicks, which creates a continuous surface and allows future cabinet changes without exposing unfinished floor patches.
How does backsplash installation affect the timeline?
Backsplash work happens after countertops are installed and before appliances go in, since tile needs to extend behind the range and refrigerator edges for full coverage, and that window is usually narrow because homeowners want appliances functional as soon as possible.
When do lighting fixtures get installed?
Lighting rough-in happens after drywall but before cabinets, and finish fixtures go in after painting is complete, which means selecting fixtures early enough that rough-in locations match the actual mounting hardware and junction box requirements.
What determines whether walls can be removed for open-concept layouts?
Load-bearing walls require engineered beams and posts to carry the roof or floor loads above, and beam sizing depends on the span and load calculations, which means structural drawings and permits come before demolition in Vancouver where building departments review framing changes.
How do custom cabinets differ from stock options?
Custom cabinetry gets built to exact dimensions for the space, which eliminates filler strips and awkward gaps, and allows drawer and door configurations that match your storage needs rather than standard box sizes that leave wasted space in corners and above appliances.
PG General Construction LLC handles kitchen remodeling projects that involve structural modifications and finish work across multiple trades. Arrange a property evaluation to review your layout goals and discuss beam requirements if walls need to come down.