
Decks Built to Handle Pacific Northwest Weather
Deck Construction in Vancouver for rotted framing, failing railings, and outdoor spaces with drainage issues
Rain and humidity in Vancouver accelerate wood decay in deck structures, especially where ledger boards attach to the house and where post bases sit against soil or concrete. PG General Construction LLC builds custom wood decks and composite decking installations that account for moisture exposure by using pressure-treated lumber for framing, flashing behind ledger connections, and post bases that elevate wood above ground contact. Deck replacements often reveal that the original structure lacked proper joist hangers or that the ledger wasn't bolted through the rim joist into the house framing, which creates unsafe conditions where the deck can pull away from the building under load.
Construction begins with footing installation below the frost line and ledger attachment with lag bolts through flashing that directs water away from the house siding, since water trapped behind the ledger rots both the deck framing and the building structure. Composite decking boards install with hidden fasteners or face screws depending on the product, and board spacing accounts for thermal expansion so that materials don't buckle during summer heat.
Request a site evaluation to assess your existing deck framing and discuss railing and decking material options that suit your maintenance preferences.
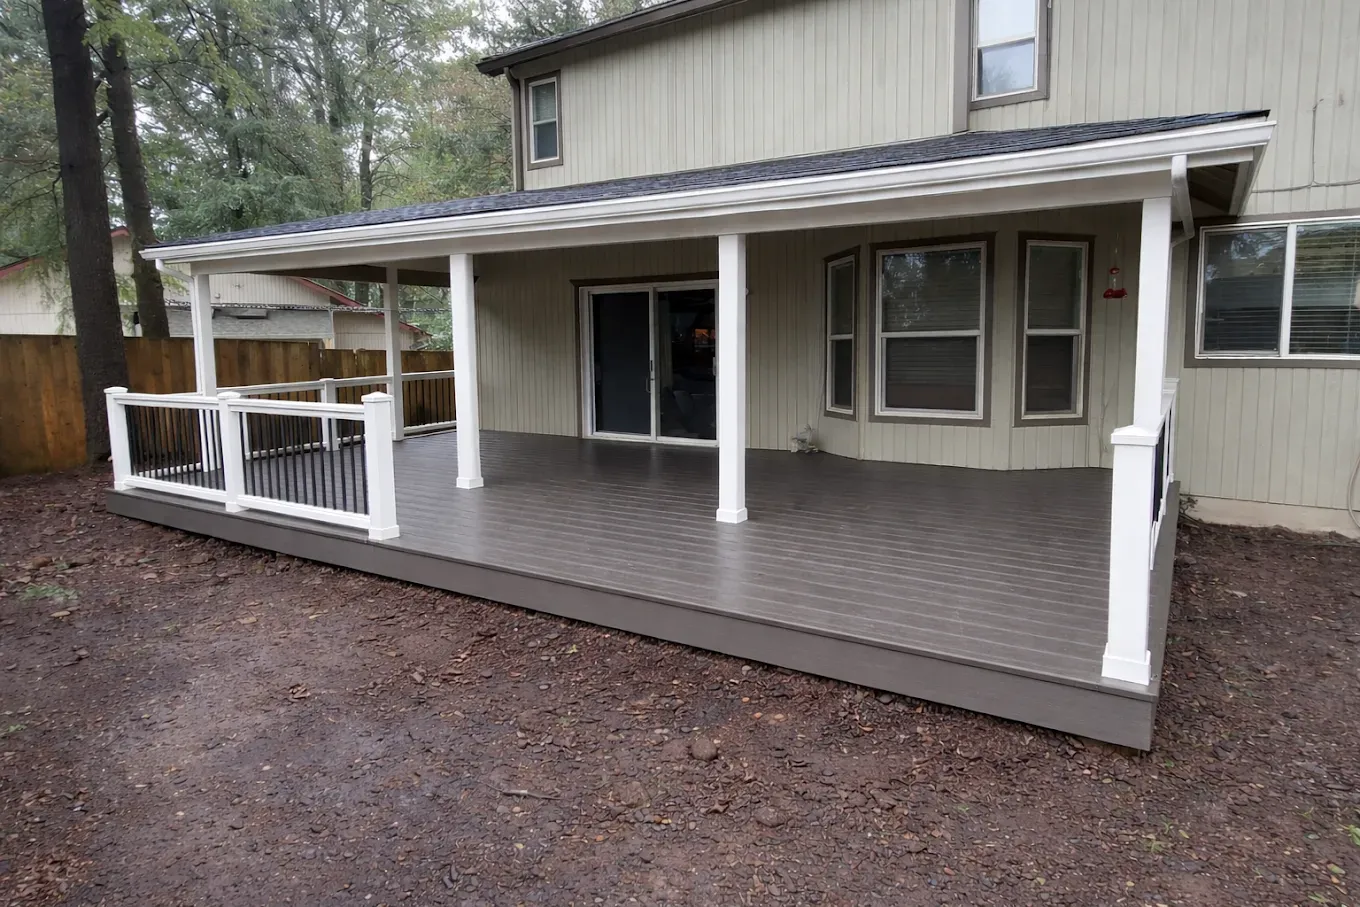
What Proper Deck Framing Accomplishes
Deck framing that meets code requirements includes joist hangers at every joist-to-beam connection, diagonal bracing under elevated decks to prevent racking, and blocking between joists at mid-span to stiffen the structure and prevent bounce underfoot. Railings and stairs get bolted through deck framing into solid blocking, not just screwed to the rim joist or surface-mounted to decking boards, since railing posts must resist significant lateral force without pulling loose. Outdoor living space design considers how water drains off the deck surface and whether the grade below slopes away from the structure to prevent pooling that keeps framing damp.
After construction, the deck surface is level and solid without flex when you walk across it, railings are secure without wobbling when you lean against them, and stairs are uniformly sized so that each step feels consistent. Composite decking eliminates the annual staining and sealing that wood decks require, though the material costs more upfront and expands noticeably in heat if spacing isn't correct during installation. Custom wood decks offer design flexibility with curved edges and integrated bench seating that's harder to achieve with composite products, but the wood requires finish maintenance to prevent graying and surface checking.
Deck repairs sometimes involve replacing individual joists or rim boards that have rotted while leaving the rest of the structure intact, which works if the damage is localized and the overall framing is sound. The difference between a deck that lasts 20 years and one that needs framing repairs within a decade is whether the ledger connection was flashed and whether post bases keep wood elevated above moisture sources.
Questions Before Starting Your Project
Deck projects involve structural decisions that affect safety and longevity, so understanding code requirements and material trade-offs helps you make informed choices.
What happens if the existing ledger is rotted?
The ledger gets removed back to the house framing, and any damaged rim joist or sill plate sections get replaced before the new ledger is installed with through-bolts and flashing, which ensures the connection is solid and water-resistant.
How does composite decking compare to wood?
Composite resists rot and insect damage without requiring stain or sealant, but the material is heavier and more expensive than wood, and surface textures can get hot in direct sun, while wood decks offer a traditional look and can be sanded and refinished but need regular maintenance.
When do deck projects require permits in Vancouver?
Any deck over 30 inches above grade or attached to the house requires a building permit and inspections for footing depth, ledger attachment, and railing height and strength, which means planning for inspector access during construction phases.
What determines railing style and spacing?
Building codes specify railing height, baluster spacing, and load requirements, and within those limits you can choose cable railings, traditional balusters, or glass panels depending on the view and maintenance preferences, with each option affecting cost and installation complexity.
How do post bases affect deck longevity?
Elevated post bases that keep wood above concrete piers or ground contact prevent moisture wicking into the posts, and galvanized or stainless steel bases resist corrosion in the wet Vancouver climate, which extends the life of the support structure significantly.
PG General Construction LLC builds custom decks, handles deck replacements, and completes deck repairs using composite and wood materials. Arrange a consultation to review your outdoor space and discuss framing and railing options that meet your design and budget goals.