
Space That Grows With Your Family
Home Additions in Vancouver for families outgrowing current layouts or needing dedicated spaces
Running out of bedrooms, lacking a home office, or needing separated living space for aging parents creates functional pressure that furniture rearrangement cannot solve. Home additions provide square footage that matches existing architecture, eliminates the disruption of moving, and adds measurable property value. PG General Construction LLC builds room additions, master suites, garage expansions, sunrooms, and second-story additions throughout Vancouver, creating seamless extensions that integrate with original home design and systems.
Addition projects require foundation work that matches soil conditions and existing structure, framing that ties into original walls and roof systems, and utility extensions for electrical, plumbing, and HVAC. Second-story additions involve reinforcing floor joists to handle additional load, while ground-level additions require site grading that directs water away from new and existing foundations. Seamless integration means matching siding profiles, roof pitches, trim details, and interior finishes so additions do not read as obvious afterthoughts.
Request a planning session to review site constraints, zoning setbacks, and design options that match your home's architecture.
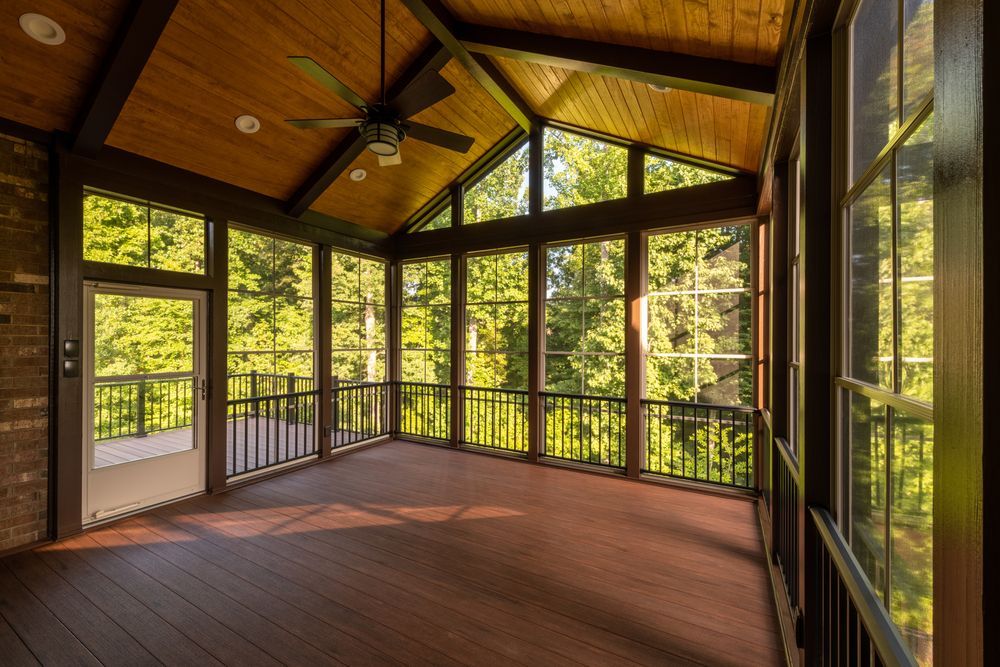
What Changes After Adding Square Footage
Properly designed additions solve specific space shortages without creating circulation problems or making existing rooms feel disconnected. Master suite additions provide private bedroom space with dedicated bathrooms and closets, eliminating hallway traffic through sleeping areas. Garage additions protect vehicles and create workshop or storage space that previously cluttered basements. Sunrooms extend living areas into yard space, adding natural light and views while remaining climate-controlled year-round.
Once construction completes, additions function as original space: floors align without transitions that create trip hazards, walls meet at clean corners without visible joints, and interior finishes match existing rooms in quality and style. Climate control extends into new areas without temperature imbalances, windows operate smoothly, and doors hang plumb. From the exterior, rooflines transition logically, siding patterns continue without obvious breaks, and foundation heights match original construction.
Addition projects involve permit reviews, structural engineering for load calculations, and utility coordination when new spaces require upgraded service capacity. Design-build services streamline this process by managing architectural planning, engineering, permitting, and construction through a single point of contact, reducing delays caused by coordination gaps between separate designers and builders.
Answers to Frequent Addition Questions
Families considering additions often need clarity about feasibility, timeline, and how projects affect daily life during construction.
What determines whether a second-story or ground-level addition makes more sense?
Lot coverage limits, available yard space, and whether existing foundations and framing can support additional load all influence this decision. Second-story additions avoid consuming yard space but require structural reinforcement, while ground-level additions need foundation work and site grading.
How long do addition projects take?
Single-room ground-level additions typically require two to three months from permit approval to completion, while second-story additions or multi-room expansions often take four to six months depending on complexity and weather conditions in Vancouver.
Can I live in my home during construction?
Most addition projects allow occupancy with temporary inconveniences during utility connections and interior tie-ins, though dust barriers and limited access to certain areas become necessary during framing and finishing phases.
How do additions affect property taxes?
Adding square footage increases assessed value, which typically raises annual property taxes proportionally. The increase varies based on addition size, finish quality, and current assessed value.
What prevents additions from looking like obvious add-ons?
Matching existing roof pitch, continuing siding and trim profiles, using similar window styles, and ensuring foundation heights align all contribute to visual integration that makes additions appear as original construction.
PG General Construction LLC handles all phases of home addition projects, from initial design concepts through final inspections and finish work. Schedule a consultation to explore how additional square footage solves your specific space limitations while enhancing your Vancouver property.