
Updated Interiors That Reflect Current Use
Interior Remodeling in Vancouver for worn finishes, inefficient layouts, and spaces that no longer fit daily routines
Whole-home interior renovations address rooms where carpet is matted in traffic paths, where door openings are too narrow for furniture that needs to move in and out, and where closed-off spaces create dark areas that no one uses. Room reconfigurations change how spaces connect by removing non-structural walls or adding partitions, and those layout changes often require electrical and HVAC adjustments so that lighting and climate control match the new room sizes. PG General Construction LLC manages interior remodeling in Vancouver by coordinating drywall installation and repair with flooring replacement and trim work so that transitions between materials look intentional rather than patched together.
The process involves removing existing finishes to assess framing and electrical systems, repairing any drywall damage from old fixture locations or previous modifications, and installing new flooring once painting and trim work are complete to avoid finish damage. Interior painting follows drywall texture matching and priming, since sheen levels and paint coverage vary depending on whether walls were patched or fully resurfaced.
Schedule an on-site consultation to review your current room layout and identify which walls affect structural loads above.
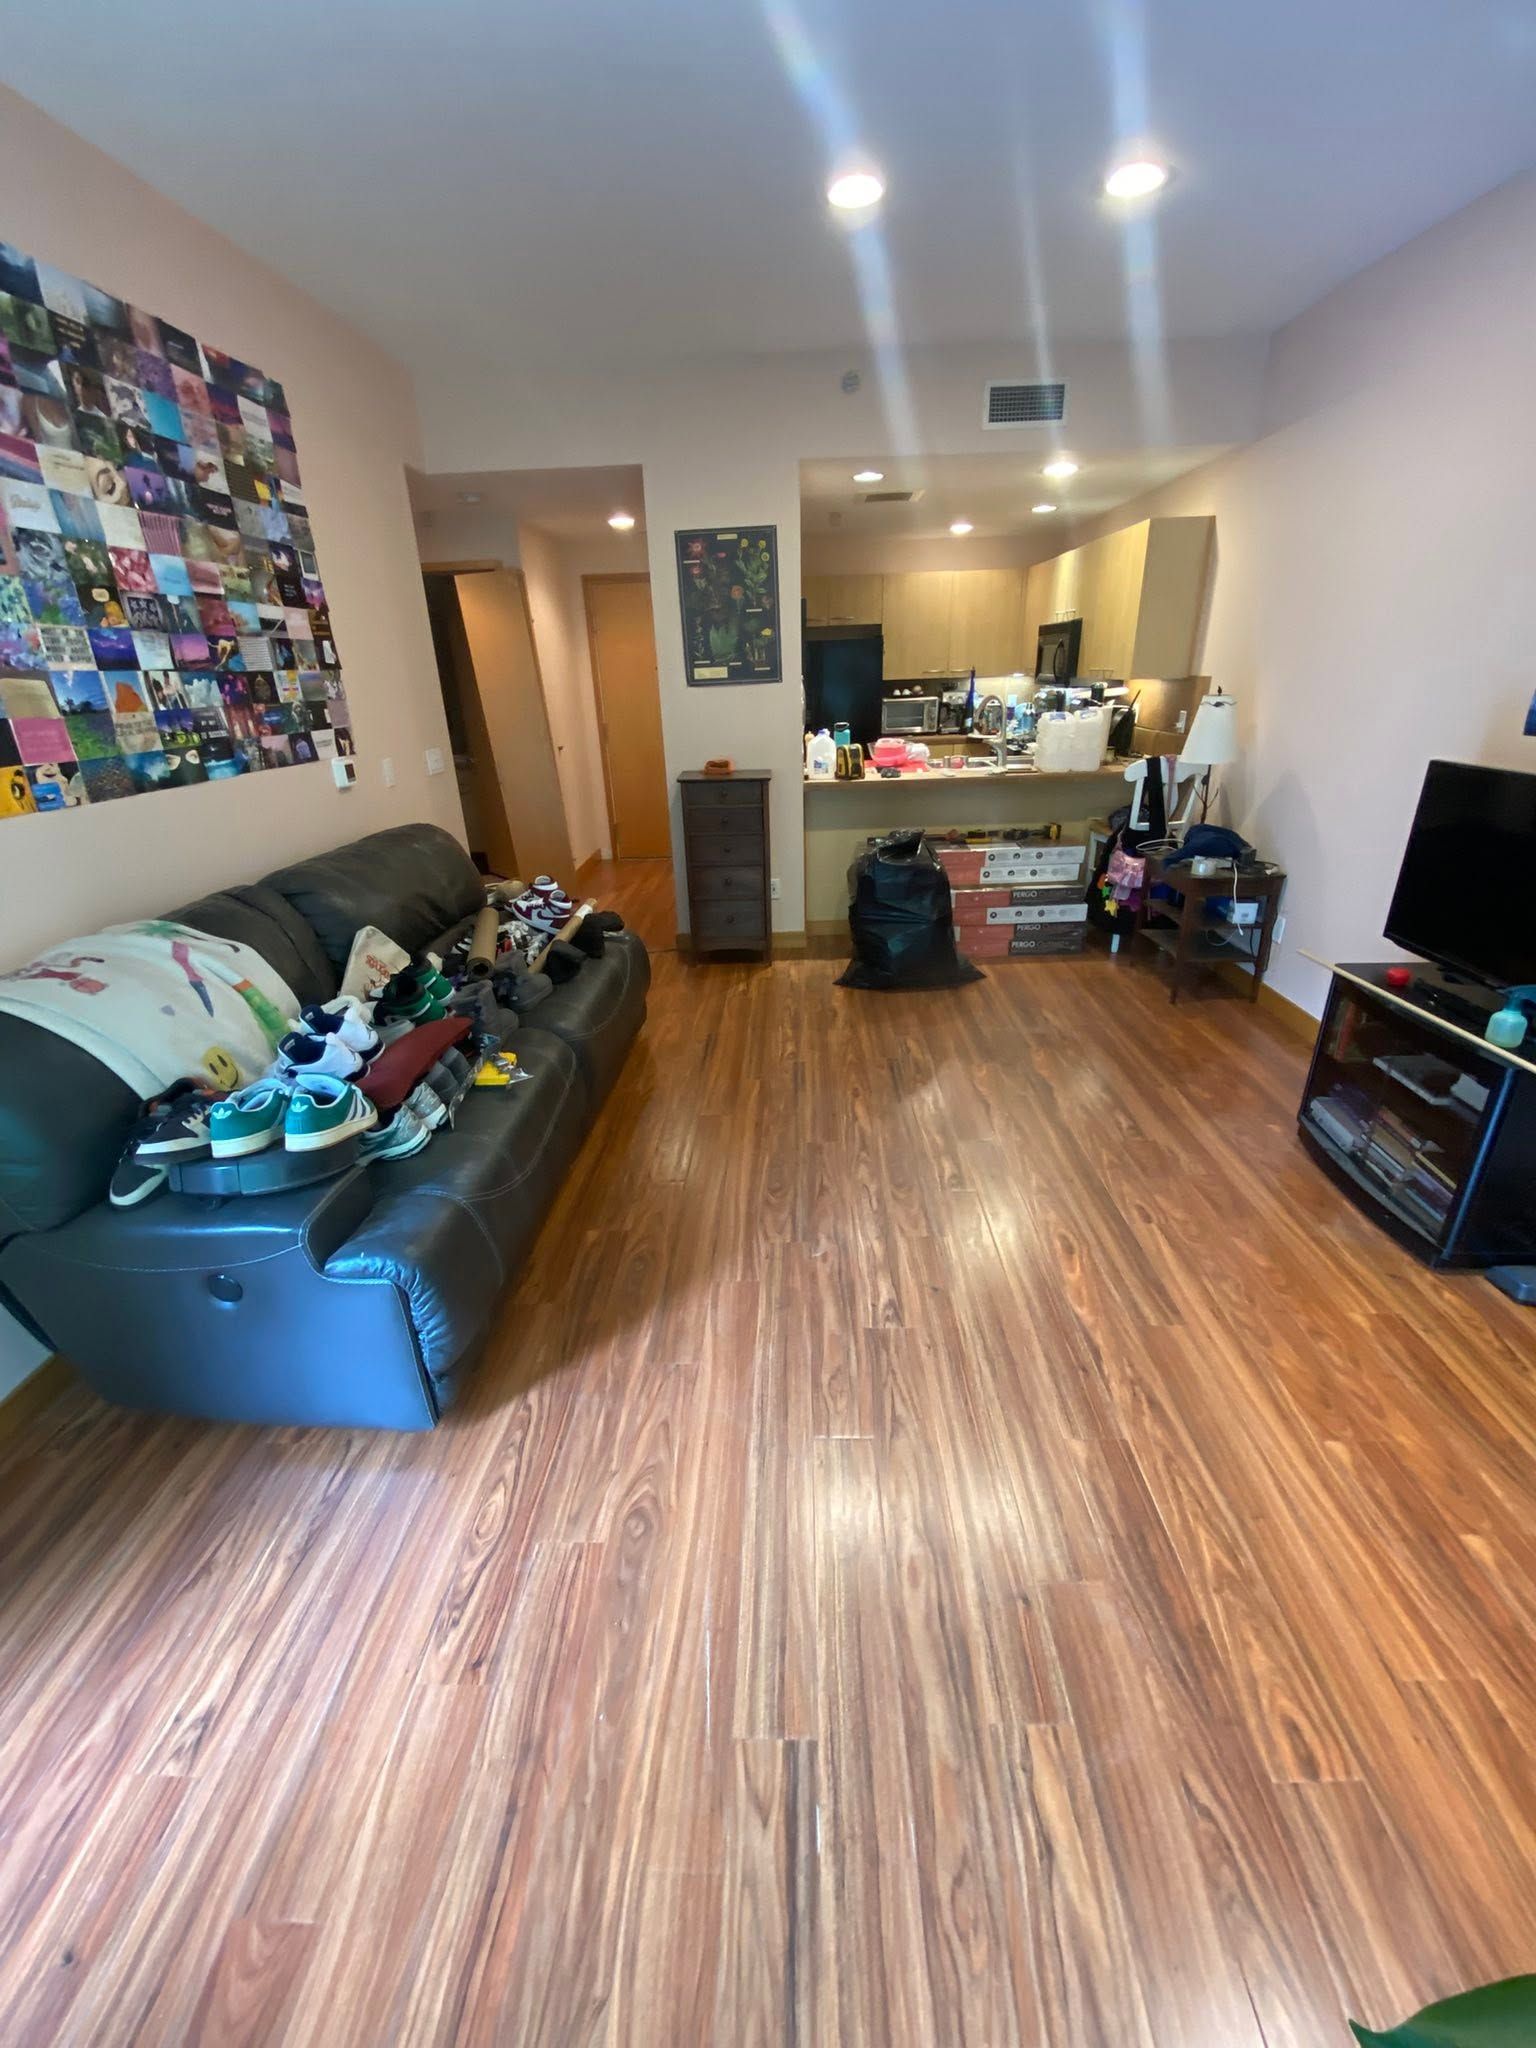
How Interior Renovations Address Layout Problems
Room reconfigurations that remove walls require header installation above new openings to carry the ceiling load, and the header size depends on the span and whether floor joists or roof trusses bear on that wall. Drywall installation after layout changes includes taping and mudding seams so that finished walls appear continuous without visible joints or fastener dimples, and texture matching ensures that patched sections blend with existing surfaces. Modern home updates often include flooring replacement with luxury vinyl plank or laminate materials that install as floating floors over existing subfloor, which reduces height transitions at doorways compared to glue-down or nailed materials.
PG General Construction LLC completes projects where adjoining rooms now connect through wider openings that improve natural light distribution, where fresh paint and trim work eliminate scuff marks and outdated color schemes, and where new flooring runs continuously across spaces that previously had multiple material transitions. Updated interiors feel larger because traffic flows directly between areas without narrow hallways, and rooms function better because electrical outlets and lighting are positioned for current furniture arrangements.
Whole-home renovations sometimes uncover outdated wiring or plumbing that needs upgrading to meet code, and addressing those systems during interior work prevents having to open finished walls later. The scope expands when you want recessed lighting or relocated switches, since running new electrical lines means accessing ceiling or wall cavities that might require drywall repair in adjacent rooms.
Answers to Frequent Service Questions
Interior projects range from single-room updates to whole-home transformations, so understanding what each phase involves helps you plan living arrangements during construction.
What happens during drywall repair versus full replacement?
Repair involves cutting out damaged sections and patching with new drywall pieces that are taped and textured to blend with surrounding surfaces, while full replacement removes drywall from stud to stud and installs new sheets, which takes longer but results in flatter walls without built-up joint compound from multiple patch layers.
How does flooring replacement affect baseboards and trim?
Baseboards typically get removed before flooring goes in so that the new floor material runs underneath the trim, and trim gets reinstalled or replaced after flooring is complete, which creates cleaner transitions and allows for floor thickness differences without gaps at the wall.
When should paint colors be selected?
Paint selections should happen before drywall finishing is complete so that primer and finish coats match the sheen and coverage requirements for the texture level, since high-gloss paints reveal surface imperfections that matte finishes hide.
What determines whether a wall is structural?
Walls that run perpendicular to floor joists or sit directly under roof trusses often carry loads, and removing them requires engineering analysis to specify beam sizes and support post locations, which involves permit reviews in Vancouver where structural changes need approved drawings.
How do room reconfigurations affect heating and cooling?
Removing walls that had supply vents or returns means relocating ductwork to serve the new room layout, and adding rooms by dividing larger spaces requires new vent runs to maintain balanced airflow and temperature control across the home.
PG General Construction LLC coordinates whole-home interior renovations and single-room updates that improve how spaces function. Request a planning session to discuss your layout concerns and review material options that fit your timeline and budget.