
Functional Bathrooms Built for Daily Use
Bathroom Remodeling in Vancouver for outdated fixtures, water-damaged surfaces, and layout limitations
PG General Construction LLC handles bathroom remodeling in Vancouver with attention to how tile surrounds meet plumbing fixtures and how vanity placement affects daily movement patterns. Homeowners who notice cracked grout lines around tubs, vanities that block door swings, or shower pans that don't drain properly need functional updates that address both visible damage and underlying layout problems. Complete renovations often reveal subfloor rot beneath old tile or insufficient waterproofing behind wall surrounds that caused the original failure.
The work involves removing existing tile flooring and wall surrounds down to studs and subfloor, verifying that drain locations match new fixture specifications, and installing cement backer board with properly sealed seams before any tile goes up. Custom shower installations require pan liners sloped correctly to weep holes, while tub surrounds need blocking behind walls at grab bar locations even if accessibility features aren't installed immediately.
Schedule a property evaluation to identify subfloor conditions and plumbing fixture compatibility before selecting materials.
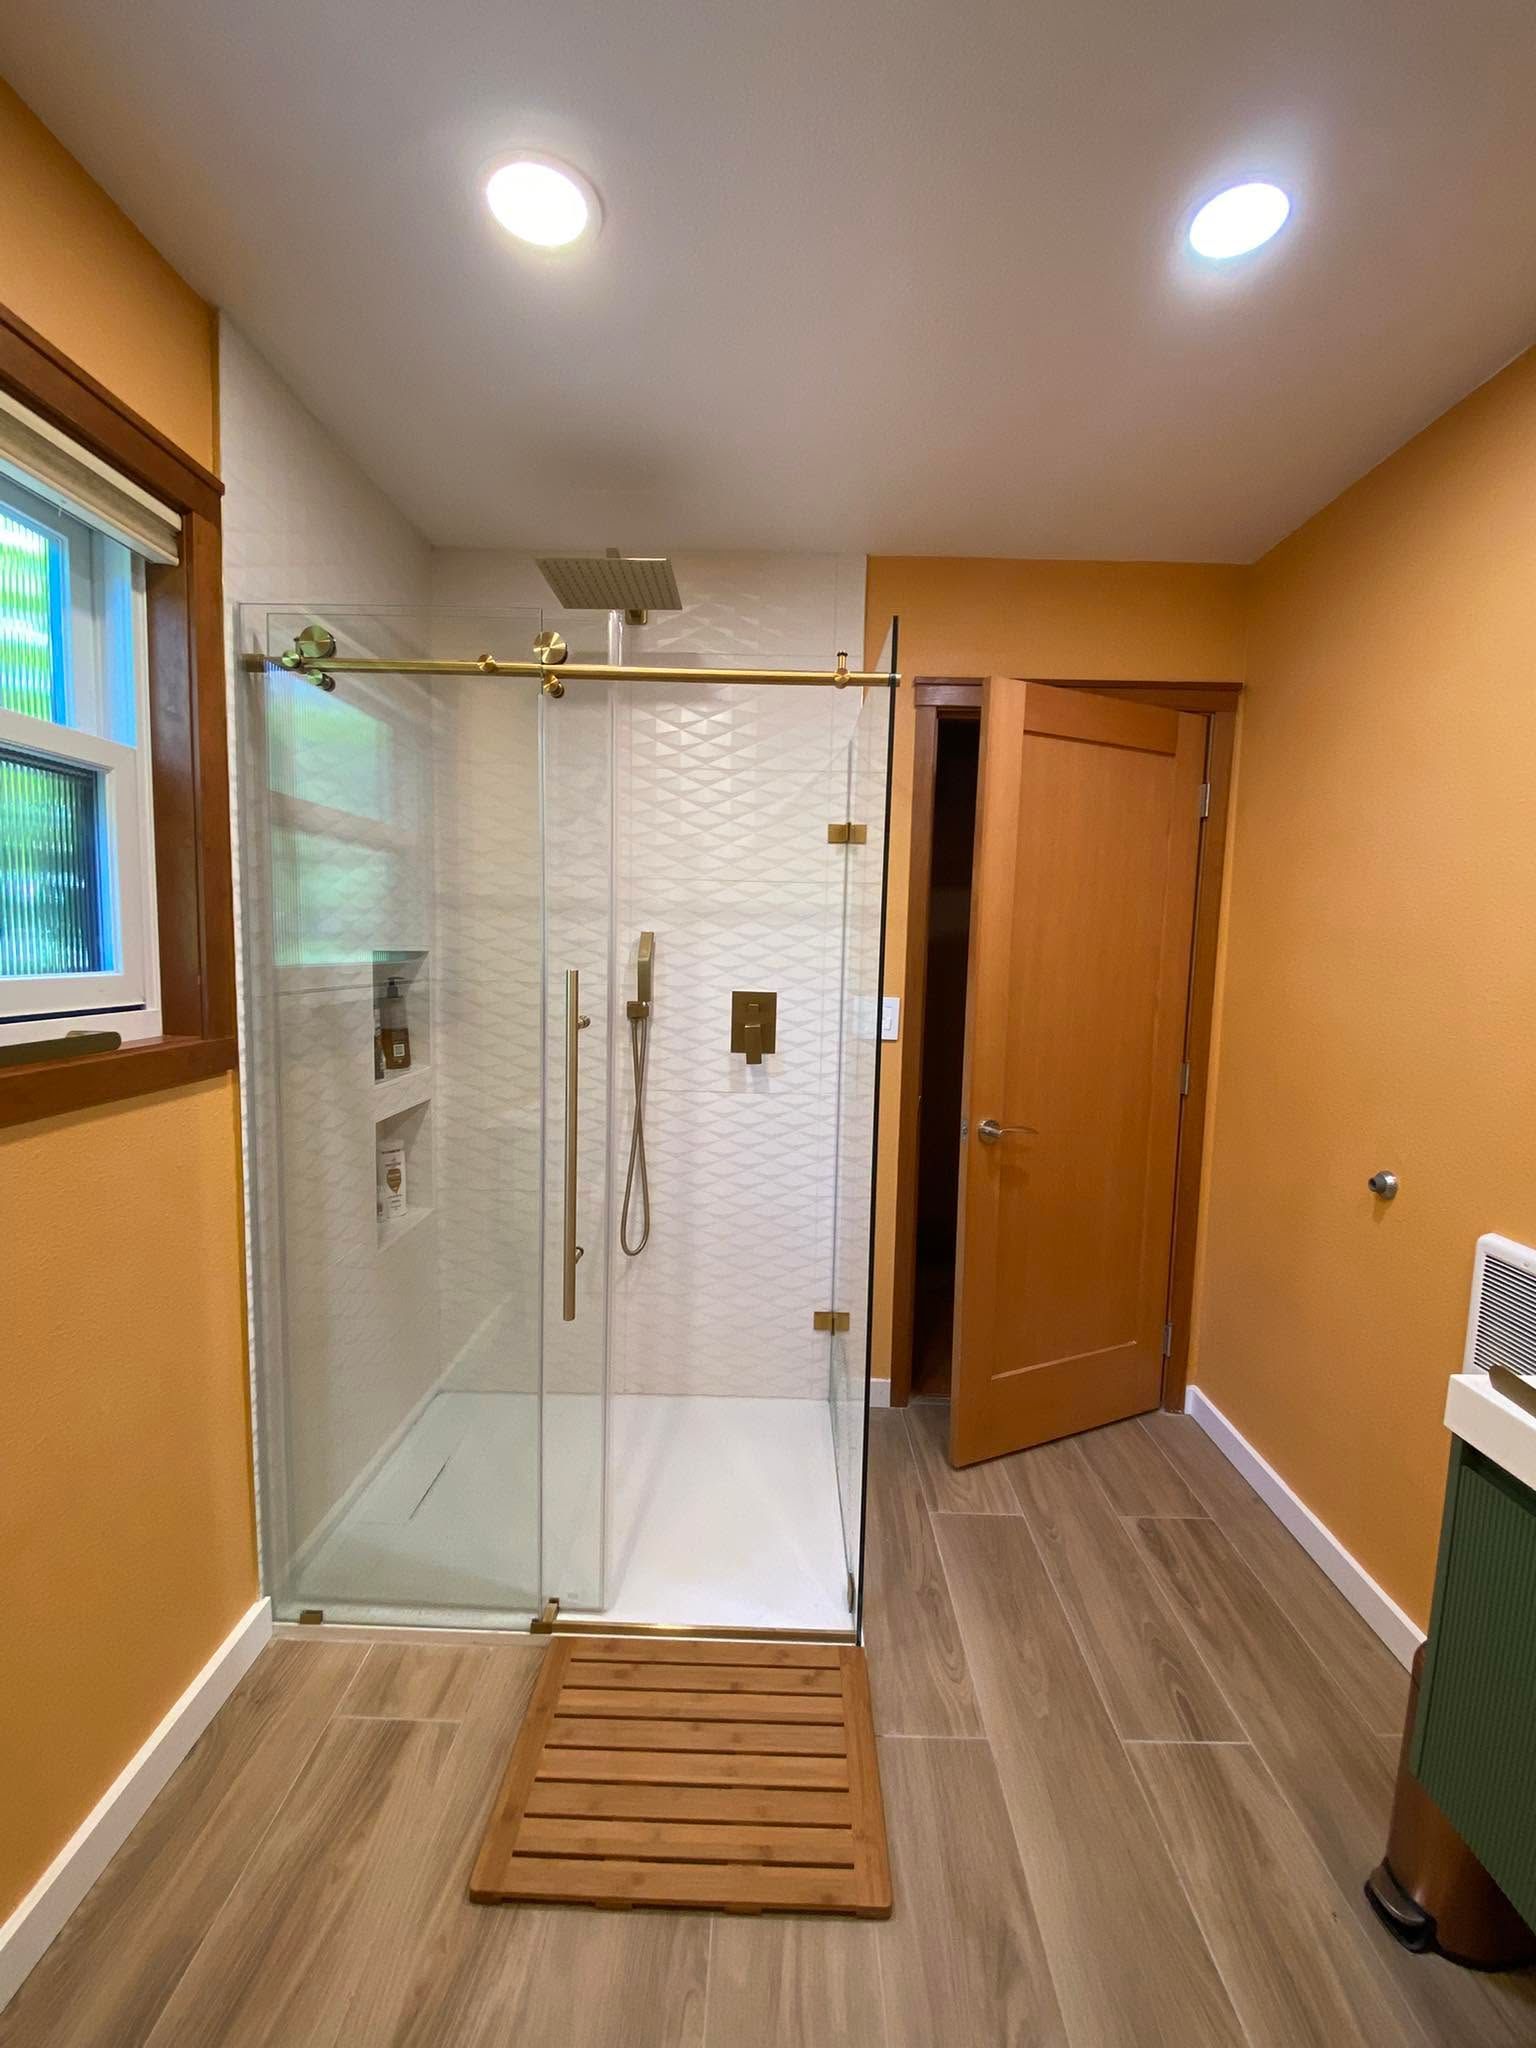
What Proper Tile Installation Requires
Tile surrounds in showers and tub areas need waterproof membranes behind the backer board, not just sealed grout lines on the surface. The membrane extends from the shower pan up the wall at least six feet, and all seams get taped and sealed before thin-set mortar goes on. Vanity and countertop installation follows rough plumbing verification, since drain and supply line locations determine how the cabinet sits against the wall and whether filler strips are needed.
Once the renovation finishes, you'll notice that shower doors close without gaps at the bottom, tile floors slope toward drains so water doesn't pool in corners, and vanity drawers open fully without hitting door trim or toilet tanks. Lighting fixture upgrades positioned above mirrors eliminate shadows on faces, and plumbing fixtures mount solidly to blocking rather than just drywall. Accessible bathroom designs include reinforced backing for future grab bars and curb-less shower entries with linear drains that handle water flow across wider openings.
Luxury bathroom designs often incorporate heated tile floors with membranes that protect the heating elements from mortar cracking, and rainfall showerheads require upgraded valve bodies that handle higher flow rates than standard fixtures. The difference between a functional remodel and one that develops leaks within two years comes down to whether the waterproofing extends behind the tile and whether the subfloor was dried and reinforced before new materials went down.
Questions Before Starting Your Project
Bathroom projects in Vancouver often uncover water damage from years of slow leaks behind walls, so understanding the scope before demolition helps avoid midproject surprises.
What happens if the subfloor is damaged during demolition?
The subfloor gets removed back to solid joists, and new plywood or cement board goes down with proper fastener spacing and adhesive, which adds time and material cost but prevents future tile cracks and flexing that breaks grout lines.
How does tile choice affect installation time?
Larger format tiles cover wall area faster but require flatter substrate preparation, while smaller mosaic tiles take longer to set but hide minor surface irregularities, and natural stone tiles need sealing before grouting to prevent staining.
When should plumbing fixtures be ordered?
Fixtures should arrive before tile installation begins so that valve rough-in heights match the actual showerhead and tub spout dimensions, since adjusting plumbing after tile is installed means cutting finished surfaces or living with poor fixture alignment.
What determines whether a bathroom needs a fan upgrade?
Building codes require exhaust fans rated for the bathroom square footage, and older fans often move insufficient air to prevent moisture buildup on mirrors and walls, so replacements get sized to the room volume and vented directly outside rather than into attic spaces.
How do accessible designs differ from standard layouts?
Accessible bathrooms use wider door openings, reinforced wall blocking for grab bars, barrier-free shower entries with linear drains, and vanities with knee clearance underneath, which requires different framing and plumbing rough-in locations than standard fixture placement.
PG General Construction LLC works with homeowners who need complete bathroom renovations that address visible cosmetic issues and underlying structural concerns. Arrange an on-site consultation to review your current fixture layout and discuss tile and vanity options that fit the space.